

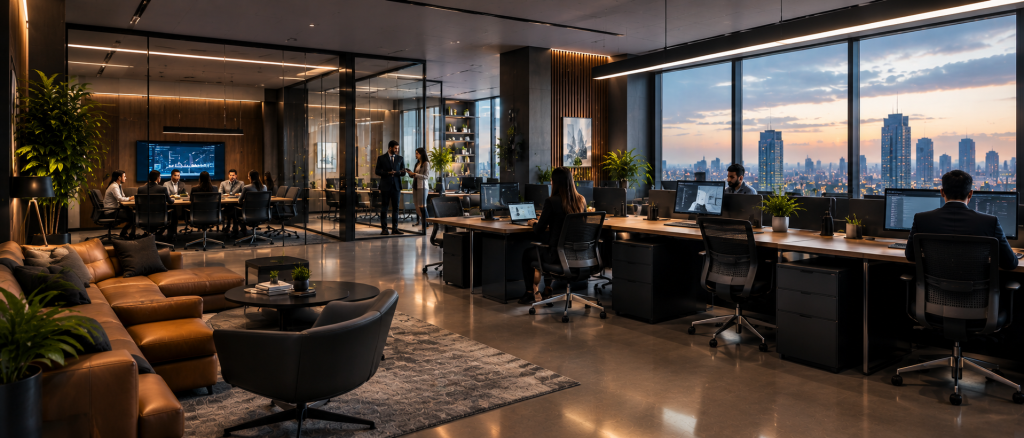
Office space is expensive, which makes every square foot important. However, maximizing space does not mean filling every available area with desks. A crowded workplace can reduce movement, create noise, limit collaboration, and make employees feel uncomfortable.
Effective planning is about using space intelligently. The objective is to understand what employees need to accomplish and then allocate physical areas around those activities.
Start With How People Actually Work
Before drawing a new floor plan, examine the company’s daily workflow. Different departments may use space in completely different ways. A sales team may need frequent client calls and meetings. An accounting department may require concentration and document storage. A creative team might need project tables and areas for informal collaboration.The layout should reflect those differences instead of applying one furniture arrangement throughout the building.
Measure Before Moving Anything
Accurate measurements are essential. The planning process should document the dimensions of rooms, doors, windows, columns, fixed equipment, and other permanent features.
Furniture dimensions should then be compared against the available area. This helps determine whether a workstation arrangement will provide adequate circulation. Even a small measurement error can become significant when repeated across dozens of workstations.
Build the Office Around Zones
One practical method is dividing the workplace into zones based on activities.
Common zones include:
- Focus work
- Team collaboration
- Client meetings
- Informal discussions
- Breaks and social interaction
- Storage
- Reception
- Support functions
This approach makes a large office easier to understand. Employees can quickly identify where different activities should take place.
Why office planning space Matters
The concept of office planning space is about more than determining where furniture will fit. It involves understanding how people move through the workplace and how different areas interact.
KV Workspace’s planning guidance emphasizes assessing the current floor plan, identifying what works and what does not, and defining the company’s objectives before developing the detailed layout.
That process helps prevent a common mistake: designing the office around furniture dimensions before understanding employee requirements.
Separate High-Noise and Low-Noise Activities
Noise is one of the biggest challenges in open workplaces. Conversations and movement can easily travel across large areas. A better layout can place collaborative spaces away from areas that require concentration. Meeting rooms, breakout areas, and social spaces can form one zone, while focused workstations are located elsewhere.
Acoustic solutions can also be incorporated into the furniture strategy. KV Workspace notes the importance of sound masking and acoustics, particularly in open-plan offices where noise can affect concentration and confidentiality.
Think About Movement Patterns
Employees rarely remain at one desk all day. They move to meetings, printers, kitchens, restrooms, storage, and other departments.
The office layout should support these movements without creating unnecessary congestion.
For example:
A printer positioned in the middle of a quiet workstation area may generate repeated interruptions. Moving it toward a shared support zone can reduce disruption.
Map the Most Common Routes
A simple way to test a layout is to map the most frequent employee routes. This can reveal inefficiencies that are not obvious on a static plan.
Protect Important Work Areas
Some activities require greater privacy. Financial discussions, HR conversations, client consultations, and sensitive project work should not automatically take place in open areas.
Enclosed rooms, acoustic partitions, or designated private zones can provide appropriate separation without requiring every employee to have a private office.
Use Flexible Furniture
Flexible furniture can help offices respond to changing requirements. Mobile tables, movable chairs, modular workstations, and adaptable partitions allow teams to adjust spaces without major construction.
KV Workspace’s office planning guidance recommends flexible workstations, movable walls, and adaptable furniture as ways to future-proof workplaces. This becomes especially useful for growing businesses.
Consider Technology During Space Planning
Power and data should be considered before finalizing furniture positions. Employees increasingly need multiple devices, monitors, and charging options. A workstation without convenient power can become difficult to use, regardless of how attractive it looks.
Meeting spaces require similar attention. Screens, cameras, microphones, speakers, and charging points should be accommodated in the room design.
Avoid Designing for Maximum Occupancy
A common temptation is to calculate how many desks can physically fit and use that number as the target. This can create a workplace that technically accommodates everyone but feels uncomfortable.
Instead, consider circulation, meeting spaces, storage, support areas, and employee needs. An office with fewer but better-positioned workstations can often function more effectively than a densely packed room.
Plan Around Growth
Businesses change. Teams expand, employees move between departments, and working patterns evolve. A good plan should leave some flexibility for those changes.
Instead of creating a rigid layout where every workstation has only one possible location, consider modular systems that can be expanded or rearranged.
Evaluate the Layout Before Installation
Before furniture is ordered, the proposed layout should be reviewed carefully.
Look at the plan from the perspective of different users:
- Employee
- Manager
- Visitor
- Facilities staff
- IT technician
- Person with accessibility requirements
Each perspective can reveal different problems.
Wrapping Up
Good office planning is ultimately about people rather than furniture. The most useful layouts understand how employees move, communicate, concentrate, meet, and use technology.
By dividing the workplace into purposeful zones, protecting quiet areas, providing collaboration settings, and allowing room for future changes, businesses can make better use of the floor area they already have.
The objective should never be to fit the maximum amount of furniture into a building. It should be to create the maximum amount of useful workplace value from the available space.