

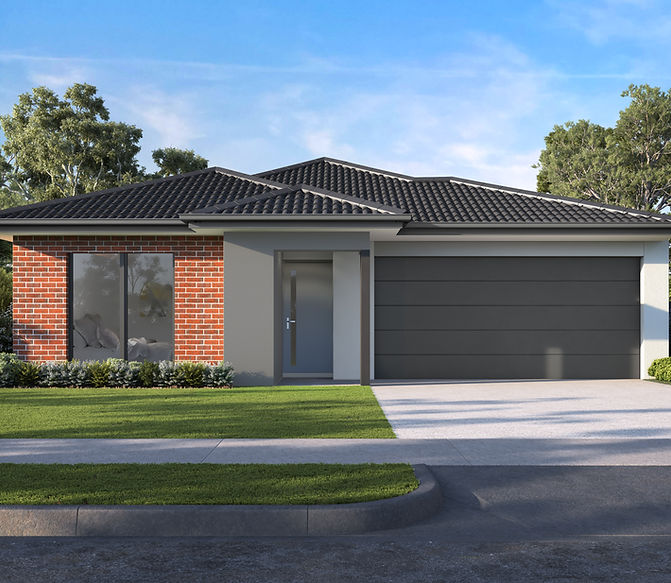
Building a home that supports people with disability requires careful planning, thoughtful design and an understanding of accessibility needs. Choosing an experienced Melbourne home builder is an important step when developing Specialist Disability Accommodation (SDA) or other homes designed for NDIS participants. From accessible layouts to suitable fixtures and practical living spaces, every detail should support comfort, independence and everyday functionality. Across Melbourne and Victoria, working with a builder who understands SDA requirements can help property owners and investors plan homes that meet the needs of future residents.
Understanding NDIS and Specialist Disability Accommodation
The National Disability Insurance Scheme (NDIS) provides support to eligible Australians with permanent and significant disability. Specialist Disability Accommodation is a specific type of housing support funded for eligible NDIS participants who have very high support needs or extreme functional impairment.
SDA homes are designed to provide an appropriate living environment with features that support accessibility, safety and independence. They are not simply standard residential properties with a few modifications. Their design must consider the requirements of intended residents and the relevant SDA design standards.
Property owners should understand that SDA funding eligibility, dwelling enrolment and participant eligibility involve specific assessment and approval processes. Building an accessible home does not automatically make it an enrolled SDA property.
Why Choose an Experienced Melbourne Home Builder?
Developing an NDIS or SDA property involves different considerations from a conventional residential build. An experienced builder can help coordinate design, construction and relevant project requirements.
Important areas to consider include:
- Understanding accessibility and functional requirements.
- Planning suitable internal layouts and circulation spaces.
- Selecting appropriate fixtures, fittings and materials.
- Considering access to bedrooms, bathrooms and living areas.
- Coordinating with architects, designers and relevant consultants.
- Reviewing construction requirements throughout the project.
A well-planned home should balance accessibility with comfort, privacy and a welcoming residential atmosphere.
Understanding SDA Design Categories
The SDA Design Standard includes different design categories intended to address varying participant needs. The appropriate category depends on the intended residents and the property’s design.
Improved Liveability
Improved Liveability housing includes design features that improve access and usability for people with sensory, intellectual or cognitive impairments. Depending on the design, this may include clearer layouts, improved lighting and helpful visual cues.
Fully Accessible
Fully Accessible housing is designed for people with significant physical impairment who require a high level of physical access. Features may include suitable circulation areas, accessible bathrooms and appropriate access to key parts of the home.
High Physical Support
High Physical Support housing includes additional features for people with very high physical support needs. Depending on the approved design, these may include ceiling hoist provisions, assistive technology readiness and other specialised features.
Robust
Robust housing is designed for participants who require a more durable living environment. It may include reinforced construction elements, impact-resistant materials and features intended to reduce maintenance and improve safety.
The required category should be established with suitable professional advice before construction begins.
Important Features of a Well-Designed SDA Home
Good SDA design starts with understanding how residents will use the space. A home should support daily activities while providing privacy, comfort and opportunities for independence.
Some important design considerations include:
Accessible entrances: Entry points should provide appropriate access for residents with different mobility requirements.
Practical internal layouts: Hallways, doorways and circulation spaces should be planned according to relevant accessibility requirements.
Suitable bathrooms: Bathroom layouts may need accessible fixtures, appropriate clearances and carefully selected fittings.
Functional kitchens: Kitchen designs should consider reach ranges, usable work surfaces and accessible storage where required.
Safe movement areas: Flooring, lighting and transitions between rooms should be considered to support everyday movement.
Assistive technology provisions: Some SDA categories require specific provisions for technology or equipment that supports residents.
All design decisions should be checked against the applicable standards, building requirements and the needs of intended occupants.
Planning an NDIS or SDA Construction Project
A successful project requires coordination from the early planning stage. Before construction starts, property owners should consider the site, intended SDA category, design requirements, project budget and approval pathway.
Working with architects, SDA consultants, engineers and relevant professionals can help identify requirements before they become costly construction changes.
It is also important to confirm planning permissions, building approvals and applicable Victorian requirements. Compliance should be assessed throughout the project rather than left until construction is complete.
SDA Homes as a Long-Term Property Investment
SDA housing can be considered by investors interested in specialised accommodation. However, investment decisions require careful research and should not rely on assumptions about guaranteed occupancy or returns.
Important factors include location, participant demand, dwelling design, construction costs, ongoing maintenance and SDA enrolment requirements. Investors should also understand the responsibilities associated with owning and managing specialised housing.
A property should be designed around genuine accommodation needs, not just investment expectations.
Build with the Right Planning and Professional Support
Developing an accessible home is an opportunity to create a practical living environment that supports independence, dignity and everyday comfort. Whether planning an NDIS-related property or a specialised SDA development, careful design and informed construction decisions are essential.
Goldstate Homes provides residential building solutions across Melbourne and Victoria. If you are considering an SDA or accessible housing project, explore your building options and discuss the design, construction requirements and approval process with the appropriate professionals. A well-planned approach can help create a home that is functional, thoughtfully designed and suited to its intended residents.